Comparison
Cold dark shell vs. warm vanilla shell vs. second-generation space
The delivery condition in the LOI moves a tenant’s build-out by $100–$300+ per square foot. A bigger allowance on a colder shell is often the more expensive deal.
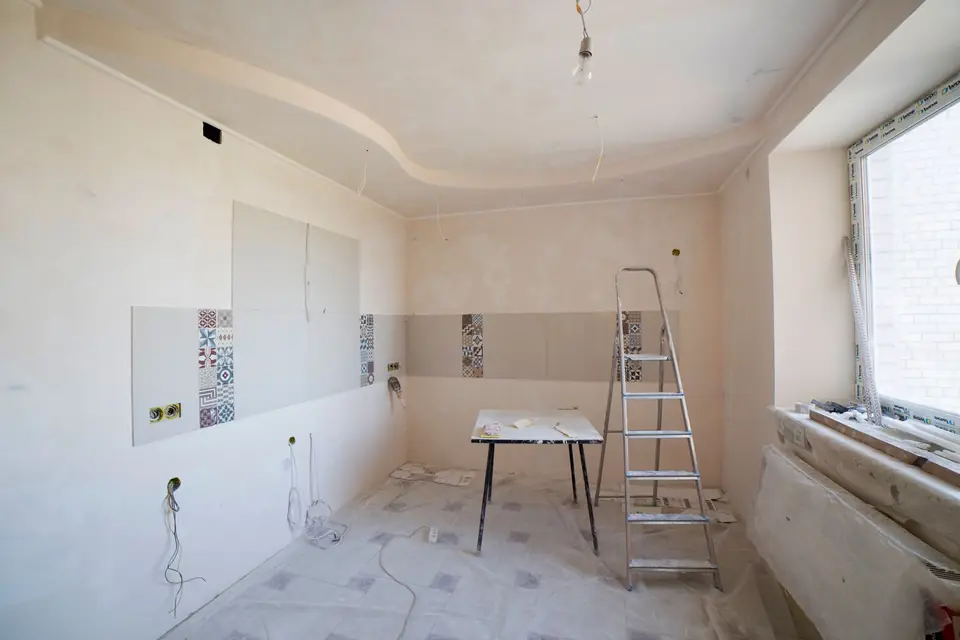
Side-by-side matrix
| Cold dark shell | Warm vanilla shell | Second-generation | |
|---|---|---|---|
| Also called | Gray shell, raw shell | White box, vanilla box | Previously built-out, “as-is” |
| Typically delivered | Structure, roof, slab, storefront or exterior wall, utility stubs to the suite | Base HVAC, ceiling grid and lighting, taped perimeter drywall, a base restroom, electrical panel | The prior tenant’s walls, ceilings, MEP and finishes |
| HVAC | None inside the suite — distribution adds $15–$30/SF | Base units and main ducts; zoning changes extra | Existing; may not match the new layout or load |
| Electrical | No distribution — adds $10–$20/SF | Panel and lighting grid; branch circuits extra | Existing; panel capacity to verify |
| Plumbing & restrooms | Stubs only; slab trenching for every fixture | One base restroom; added fixtures trenched | Existing, often not ADA compliant |
| Tenant construction | $60–$150+/SF standard · $200–$350+/SF medical / restaurant | $35–$90/SF | $5–$10/SF cosmetic · $25–$70/SF reconfiguration |
| Typical TI allowance | $30–$60+/SF | $10–$30/SF | $10–$25/SF |
| Permit path | Full new-interior permit set with all MEP disciplines | Standard TI permit | Fastest if cosmetic; ADA and code audit if altered |
| Time to open | Longest | Medium | Shortest |
Source: Meade Design 2025–2026 U.S. fit-out benchmarks. Construction-only ranges for light-to-standard finish programs.
Worked example
Why $50/SF on a cold shell can cost more than $15/SF on a second-gen suite
Two 3,000 USF office suites in the same submarket, both quoted on RSF with a 10% load factor (3,300 RSF), same tenant program.
| Cold dark shell | Second-gen reconfiguration | |
|---|---|---|
| Tenant construction | $120/SF × 3,000 = $360,000 | $45/SF × 3,000 = $135,000 |
| Design & permit (≈ 14%) | $50,400 | $18,900 |
| Contingency (12%) | $43,200 | $16,200 |
| Project cost | $453,600 | $170,100 |
| TI allowance on 3,300 RSF | $50/SF = $165,000 | $15/SF = $49,500 |
| Tenant cash gap | $288,600 | $120,600 |
Illustrative midpoints from Table 3 of the 2026 benchmarks; excludes furniture, technology and specialty MEP.
The extra $115,500 of allowance covers only about 40% of the extra $283,500 in project cost. The second-generation suite leaves the tenant $168,000 better off — if its layout really fits, which is what a test fit proves.
Run your own suitesHow to choose
- Choose second-generation when at least 70% of the existing walls, restrooms and MEP serve your program — the fastest opening and lowest capital.
- Choose a warm vanilla shell when you need a custom layout but want base systems the landlord has already paid for.
- Choose a cold dark shell when the location is decisive, the term is long, and the landlord’s allowance and free rent reflect the full build-out — common for restaurants and medical users with heavy plumbing.
- In every case, write the delivery condition into the LOI as a specific list (HVAC tonnage, electrical amperage, restroom count, ADA entrance), not a label. “Vanilla shell” means different things to different landlords.