Services
Pre-lease test fits & space planning
A dimensioned layout of your program on the actual suite — before the LOI is final, while the allowance, the delivery condition and the free rent are still negotiable.
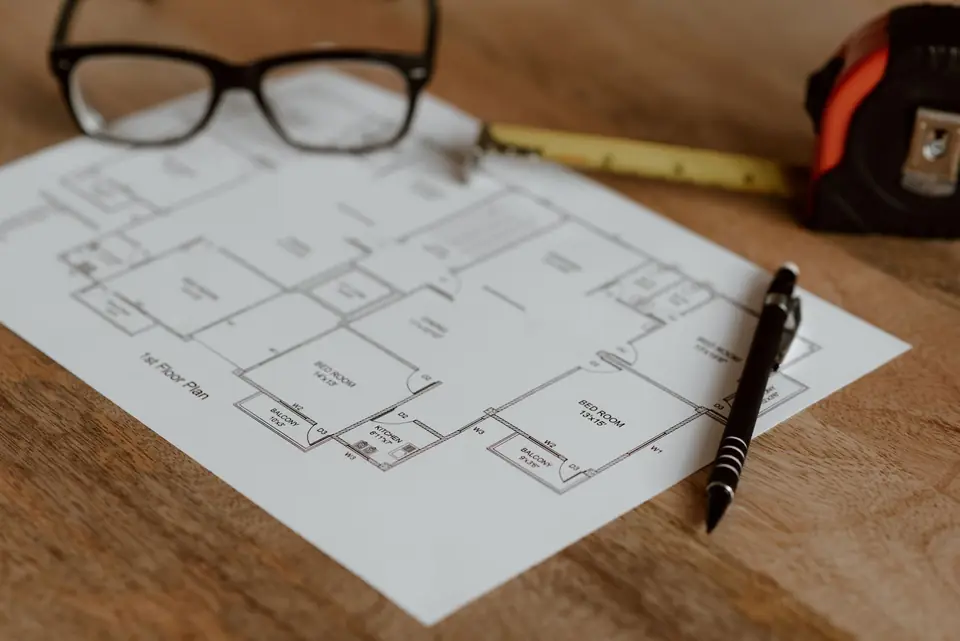
What a test fit delivers
A test fit answers one question with drawings instead of a broker’s estimate: does this suite work for this business, and what will it take to build? We lay your program onto the landlord’s CAD backgrounds or a measured field survey and return:
- TF-1Demising & area check
Suite boundaries, column grid and window line, with usable area reconciled against the RSF quoted in the LOI.
- TF-2Program layout
Private offices, workstations, exam rooms, seats or sales floor — with headcount or seat count stated on the sheet.
- TF-3Circulation & egress
Corridors, exits, common path and travel distance for the occupant load you are planning.
- TF-4ADA clearances
Restroom, door and route clearances under the 2010 ADA Standards — the items plan check will mark up first.
- TF-5Core & MEP constraints
Plumbing stack and slab-trenching distances, rooftop or shaft access for exhaust, electrical service capacity and HVAC zoning notes.
Pricing & turnaround
| Item | Benchmark |
|---|---|
| Test fit fee, per square foot | $0.12 – $0.25 / SF |
| Test fit fee, flat lump sum | $1,500 – $5,000 |
| Turnaround | 5 – 10 business days |
| Revision round included | One |
Source: Meade Design 2025–2026 U.S. fit-out benchmarks. Medical, dental and restaurant fits sit at the top of the range because of plumbing and exhaust planning.
Negotiate a separate test fit allowance in the LOI
Landlords who want the deal routinely pay for the test fit — but only if you ask before the LOI is signed. Ask for a test fit allowance as its own line, not a draw against the TI allowance:
- Name it separately. “Landlord shall reimburse Tenant up to $0.15/RSF for a space plan / test fit, in addition to the Tenant Improvement Allowance.”
- Make it reimbursable on any suite. If you are comparing two or three buildings, each landlord should fund its own fit — that is the broker’s leverage.
- Keep the TI dollars intact. Every design dollar paid out of the TI allowance is a dollar not spent on construction.
- Tie the delivery condition to the fit. Once the layout shows what the suite needs, list base-building work (HVAC distribution, restroom upgrades, ADA entrance) as landlord work in the LOI.
From approved test fit to ROM pricing
An approved test fit becomes the basis for a general contractor’s rough order of magnitude (ROM) price. We add a short outline specification — finish tier, ceiling and lighting type, HVAC approach, plumbing fixture count — so two or three GCs price the same scope. The ROM then goes into the lease negotiation: if it exceeds the allowance, you are negotiating with numbers, not adjectives.
Price the gap between the ROM and the allowance before the GC does.
Open the TI budget calculator